Leave a Message

Thank you for your message. We will be in touch with you shortly.

413 S 212 Street
413 S 212 Street
413 S 212 Street
413 S 212 Street
413 S 212 Street
413 S 212 Street
413 S 212 Street
413 S 212 Street
413 S 212 Street
413 S 212 Street
413 S 212 Street
413 S 212 Street
413 S 212 Street
413 S 212 Street
413 S 212 Street
413 S 212 Street
413 S 212 Street
413 S 212 Street
413 S 212 Street
413 S 212 Street
413 S 212 Street
413 S 212 Street
413 S 212 Street
413 S 212 Street
413 S 212 Street
413 S 212 Street
413 S 212 Street
413 S 212 Street
413 S 212 Street
413 S 212 Street
413 S 212 Street
413 S 212 Street
413 S 212 Street
413 S 212 Street
413 S 212 Street
413 S 212 Street
413 S 212 Street
413 S 212 Street
413 S 212 Street
413 S 212 Street
413 S 212 Street
413 S 212 Street
413 S 212 Street
413 S 212 Street
413 S 212 Street
413 S 212 Street
413 S 212 Street
413 S 212 Street
413 S 212 Street
413 S 212 Street
VIEW PHOTOS
Courtesy of BHHS Ambassador Real Estate
$460,000

413 S 212 Street

4 Beds 3 Baths 2,152 Sq.Ft. 0.26 Acres

Description

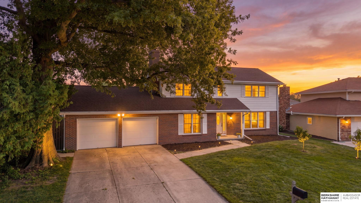
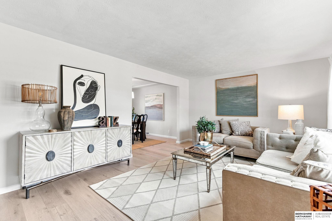
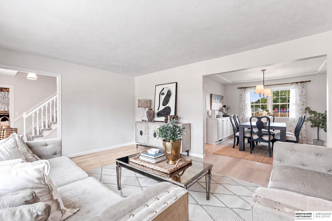
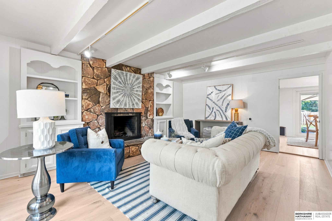
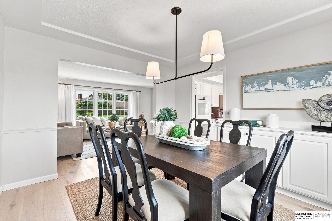
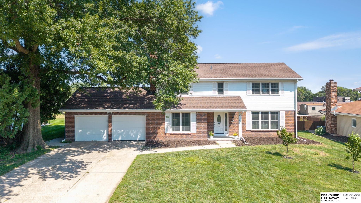
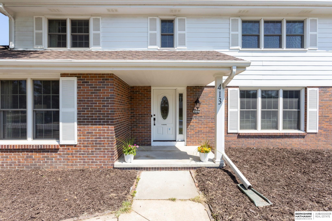
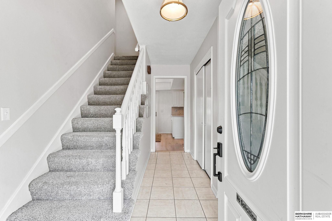
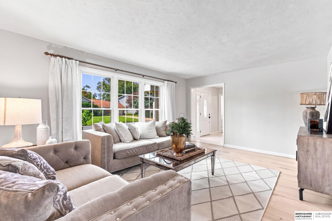
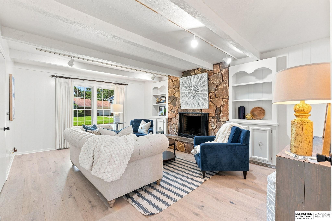
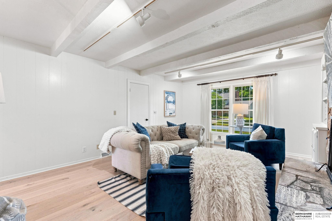
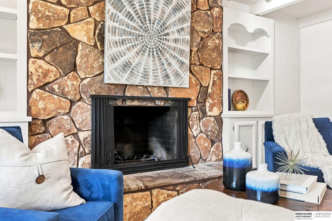
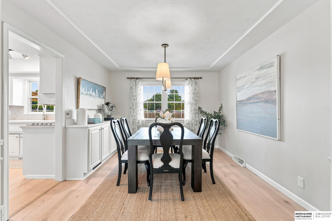
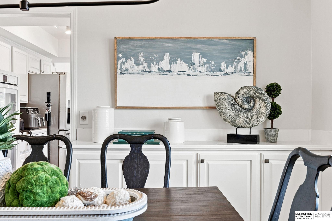
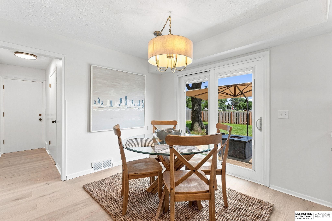
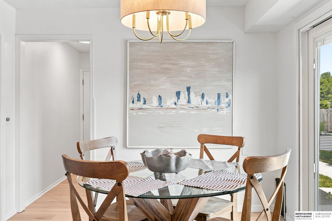
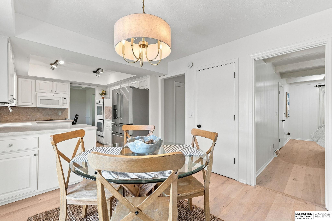
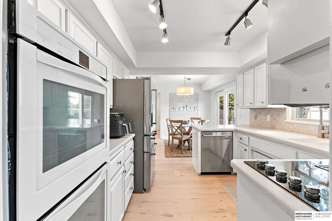
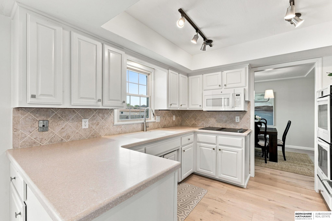
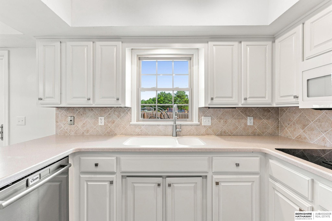
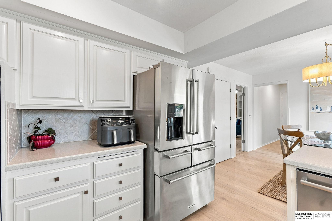
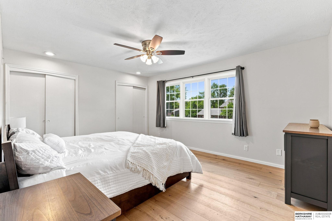
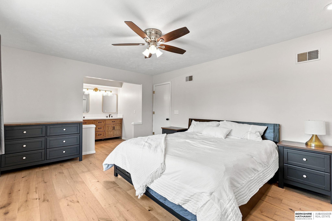
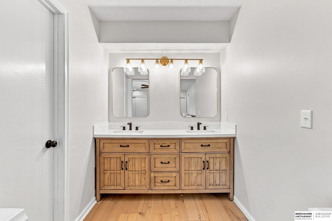
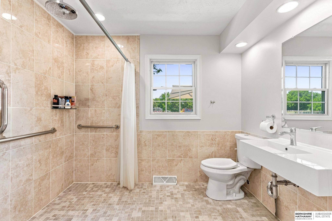
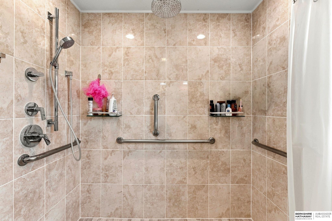
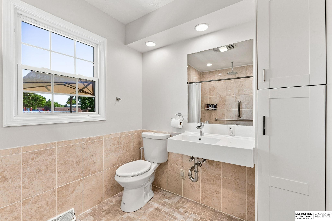
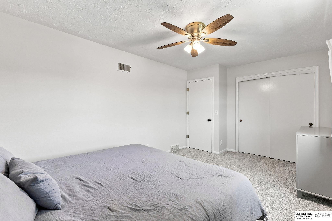
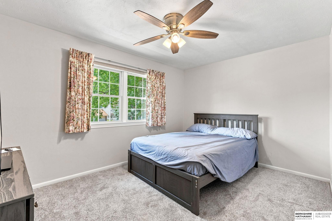
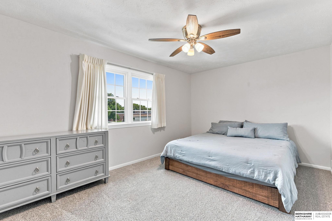
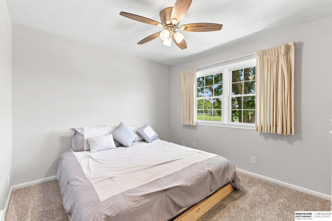
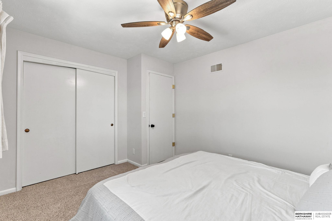
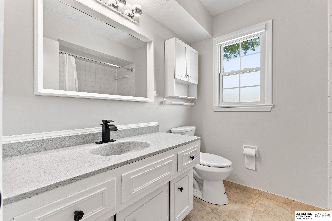
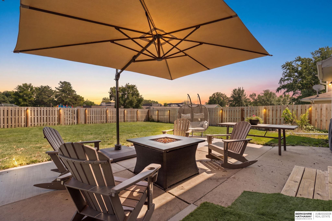
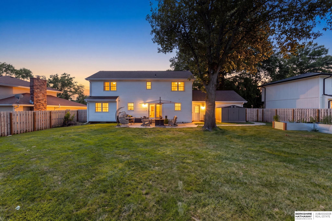
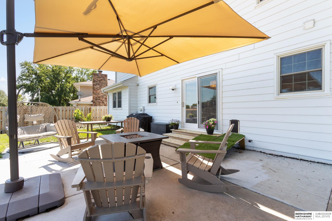
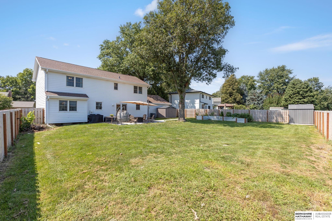
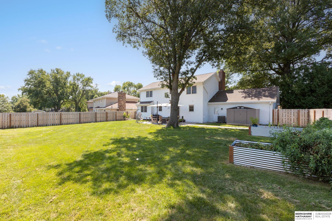
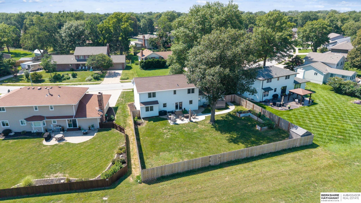
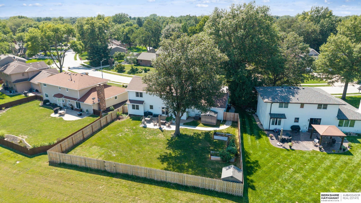
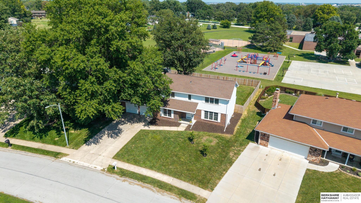
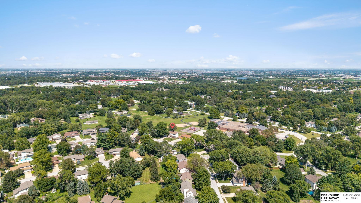
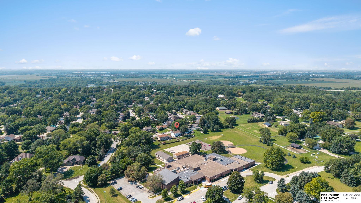
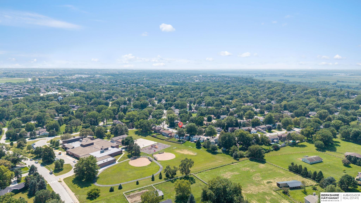
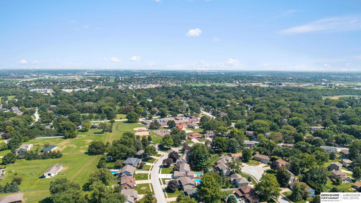
Prepare to be impressed: stunning two-story in one of Elkhorn's most desirable areas. This Chapel Hill home backs to Skyline Elementary and has been beautifully renovated while maintaining the original charm. Main floor features gorgeous hardwoods (in primary bedroom as well), fresh on trend paint and designer lighting throughout. Family room offers a 2nd living area w a beamed ceiling and feature fireplace. The updated kitchen w stainless and solid surface counters, laundry hookup, and accessible zero entry 3/4 bath are all upgrades and features that make this home stand out. Upstairs, the improvements continue w new carpeting (8/26), fresh paint and updated primary w private en-suite bath - w new modern dual sink vanity and two large closets. The outdoor space is built for entertaining with a large patio, 6' privacy fence (w gate for school access), TWO storage sheds, flat yard, mature landscaping & raised garden beds. In the heart of Elkhorn, Minutes to village pointe. preinspected

Share Property

Location

413 S 212 Street, Omaha, NE 68022

Status

For Sale
image

Schedule a Showing

We would love to show you our beautiful property. Please select your preferred date and time below. An agent will be in touch shortly to confirm your appointment.

Schedule a Showing

We would love to show you our beautiful property. Please select your preferred date and time below. An agent will be in touch shortly to confirm your appointment.
Thank you for your interest in 413 S 212 Street, Omaha, NE 68022. We are reviewing your request and will be in touch shortly!
Tanner Snow

Tanner Snow

TITLE

REALTOR® | NEBRASKA

Diane Hughes

Diane Hughes

TITLE

Realtor®️ | Owner

Property Amenities

Interior
Fireplace Family Room, Wood Burning
Appliances Humidifier, Range, Water Softener, Dishwasher, Disposal, Microwave, Double Oven, Cooktop
Flooring Carpet, Ceramic Tile, Luxury Vinyl, Plank
Total Bedrooms: 4
Three-Quarter Bathrooms: 2
Full Bathrooms: 1
Area & Lot
Total area 2,152 Sq.Ft.
Lot Area 0.26 Acres
Living area 2,152 Sq.Ft.
MLS® ID 22624738
Year Built 1976
School District Elkhorn
High School Elkhorn South
Middle School Elkhorn Valley View
Elementary School Skyline
Type Residential
Status For Sale
Exterior
Stories 2
Air conditioning Central Air
Heat type Natural Gas, Forced Air
Water Source Public
Garage Space 2.0
Sewer Public Sewer
Lot Features Over 1/4 up to 1/2 Acre, City Lot, Public Sidewalk
Roof Composition
Utilities Electricity Available, Natural Gas Available, Sewer Available, Water Available
Finance
Sales Price $460,000
Real Estate Tax $5,018 yearly

Mortgage Calculator

Estimate your monthly mortgage payment, including the principal and interest, property taxes, and HOA. Adjust the values to generate a more accurate rate.
All estimates are provided for informational purposes only. Actual amounts may vary.
$0,000 Your Payment 20 15 65
$0,000 Your Payment

Work With Us

We specialize in transforming homes with high end staging & photography. List with us today!