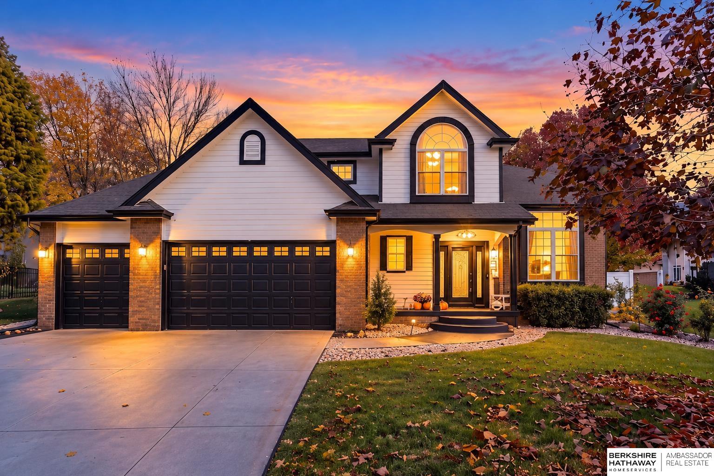
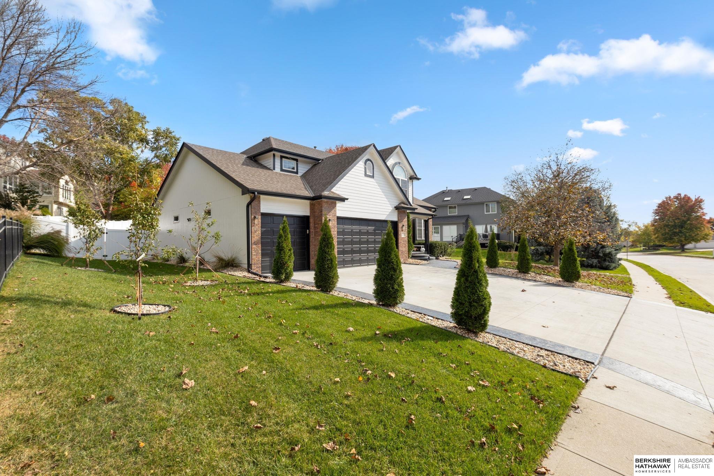
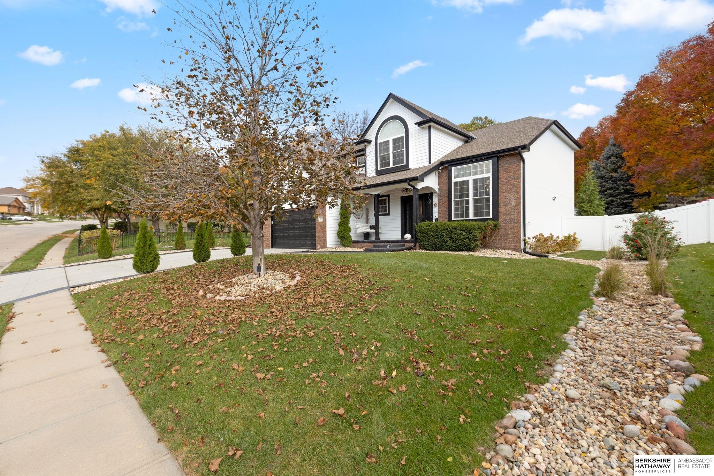
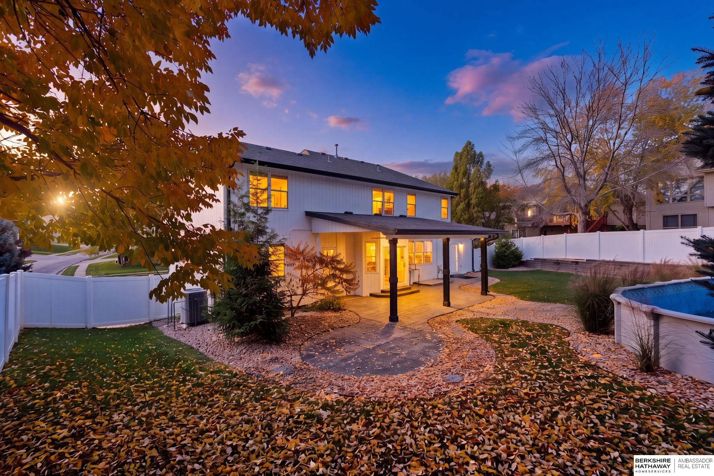
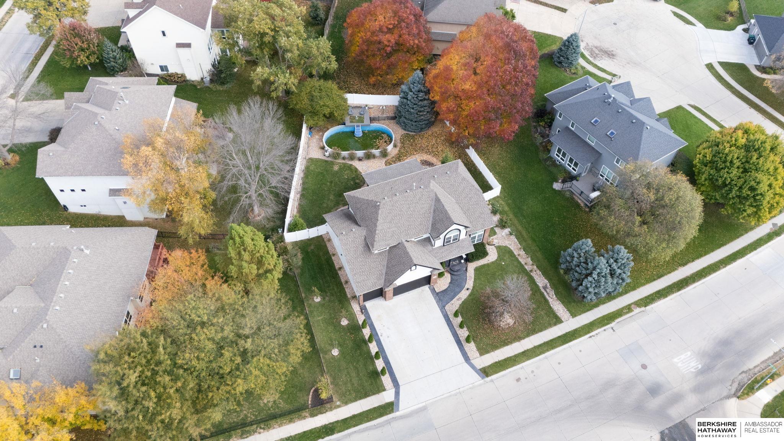
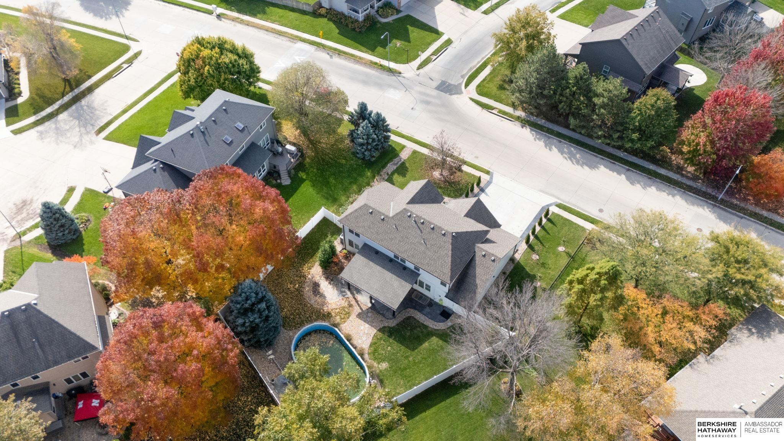
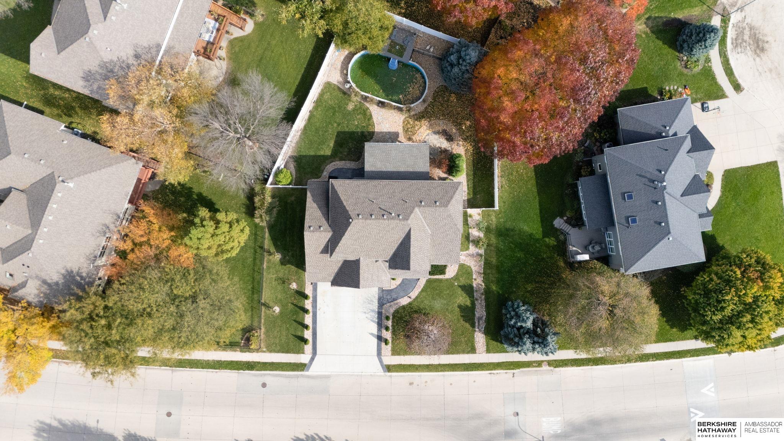
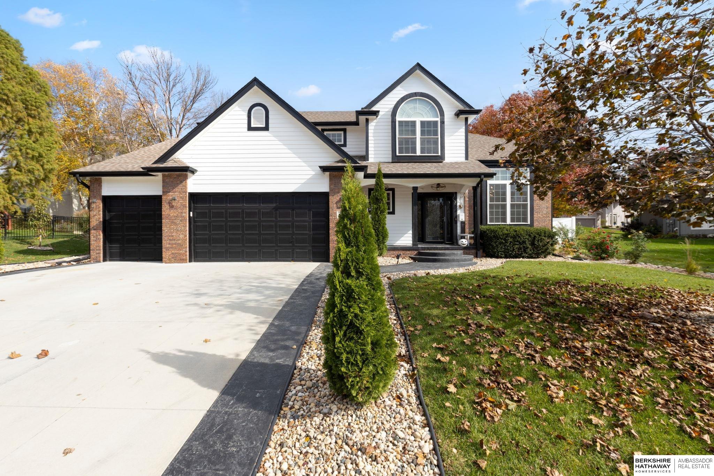
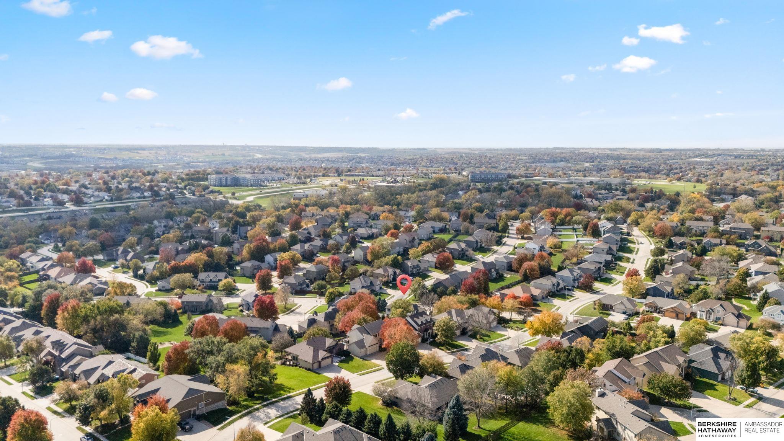
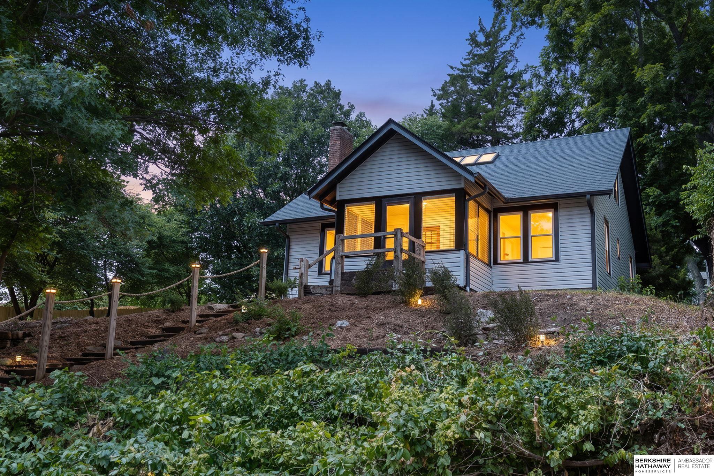
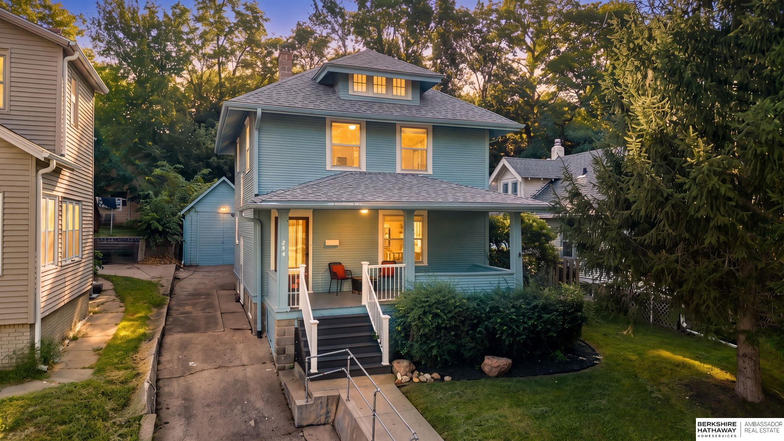
6225 Van Buren Drive home with twin garage doors and a large arched window at sunset.
6225 Van Buren Drive
VIEW PHOTOS
$550,000

6225 Van Buren Drive

5 Beds 4 Baths 3,591 Sq.Ft. 9,996 Sq.Ft.

Description

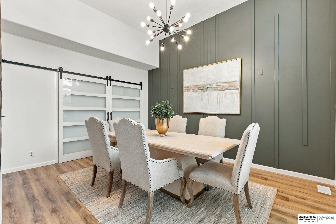
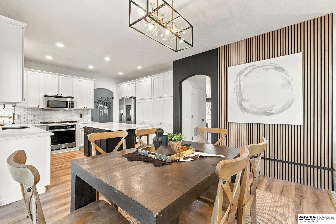
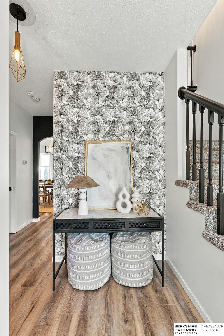
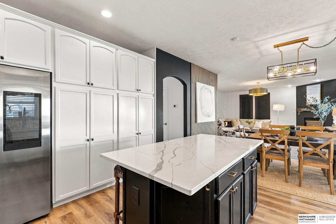
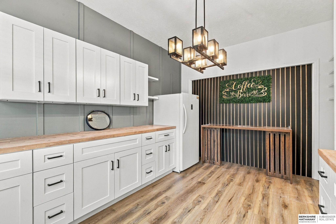
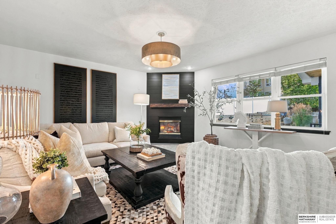
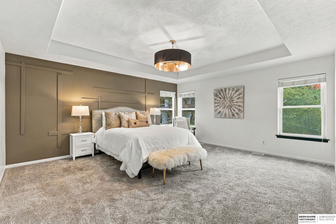
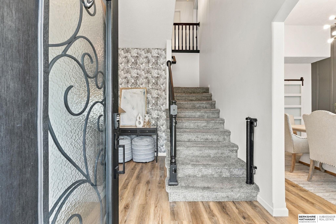
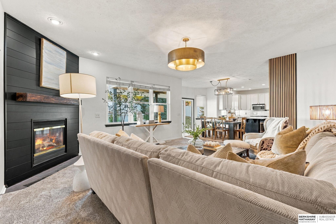
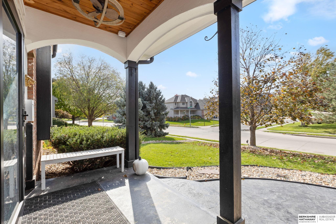
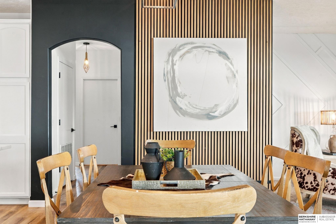
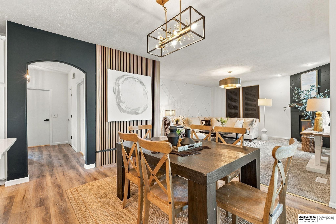
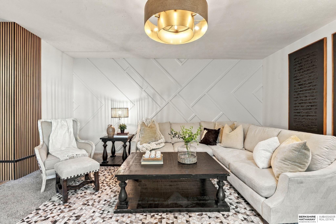
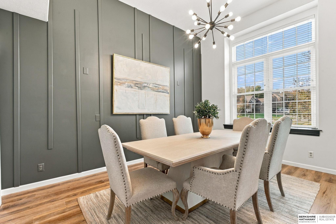
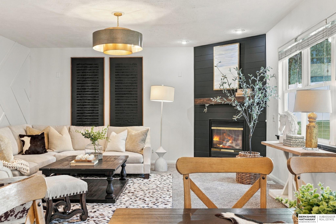
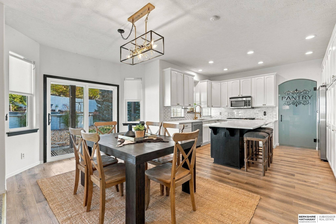
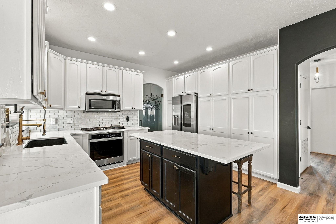
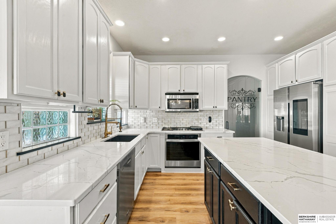
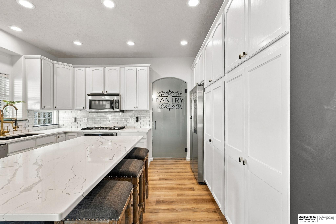
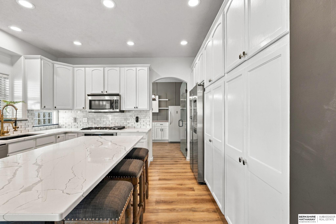
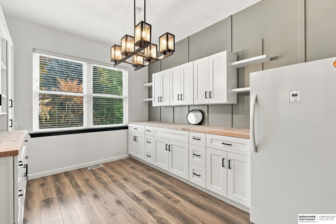
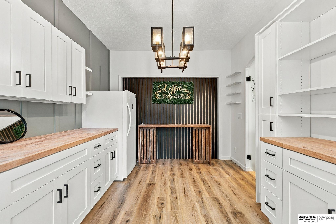
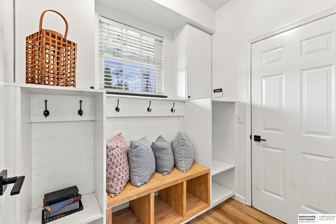
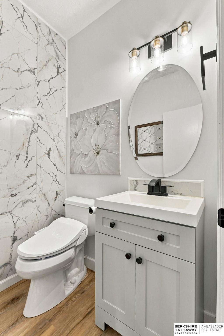
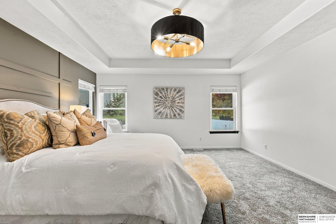
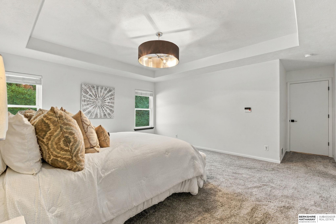
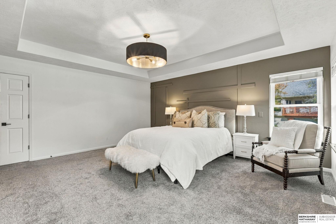
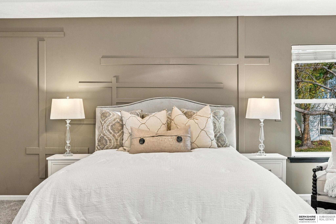
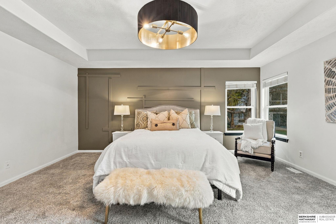
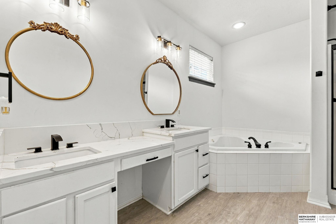
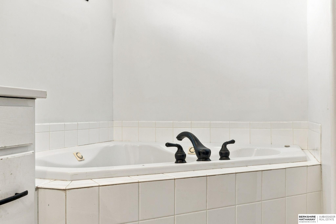
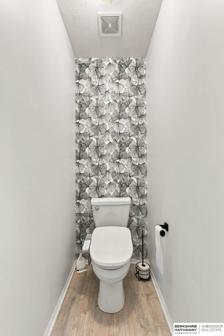
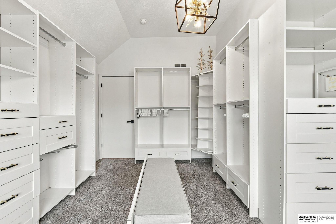
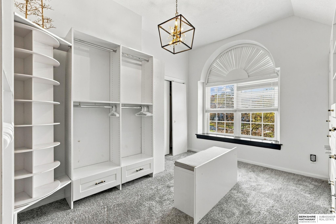
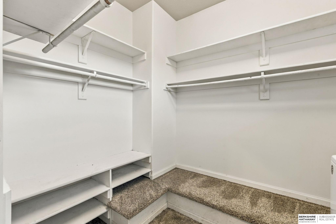
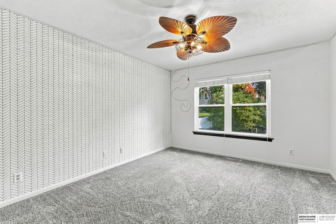
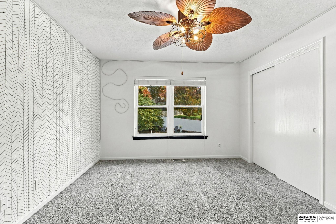
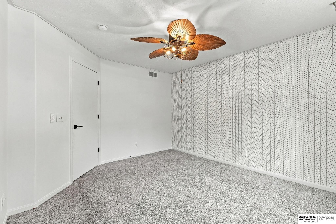
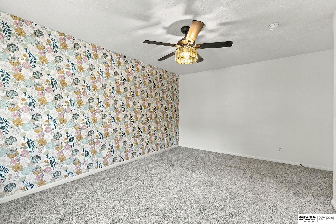
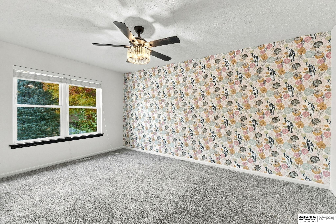
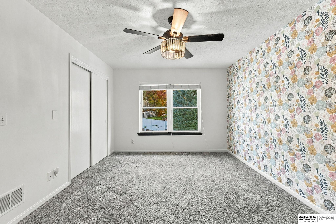
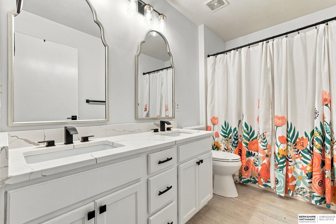
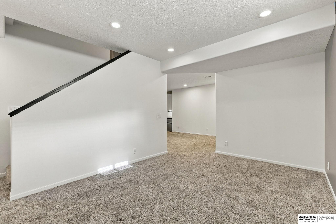
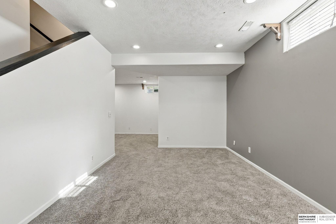
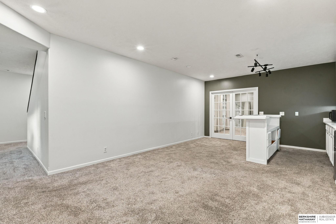
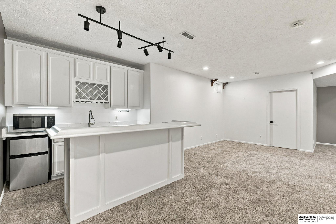
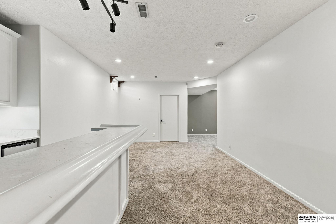
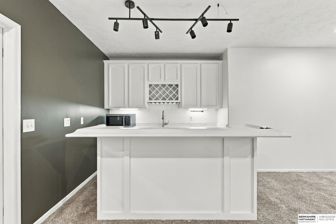
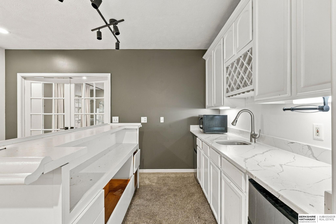
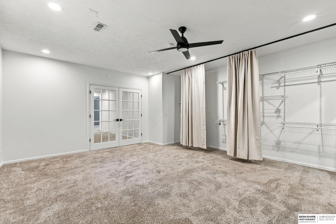
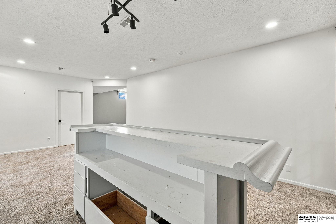
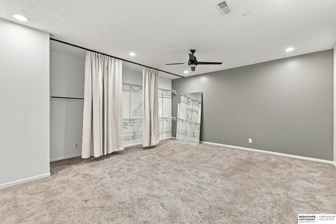
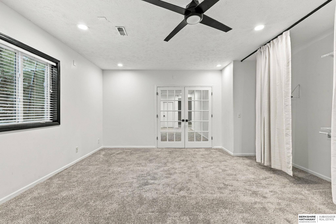
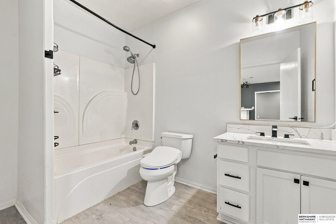
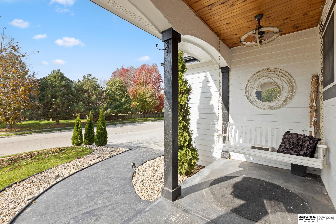
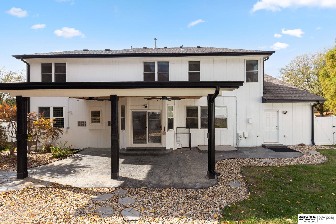
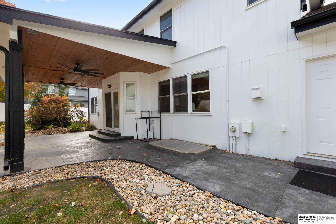
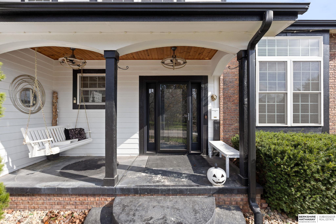
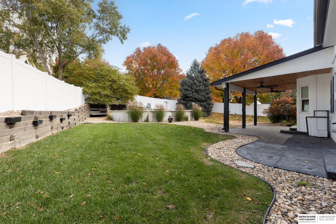
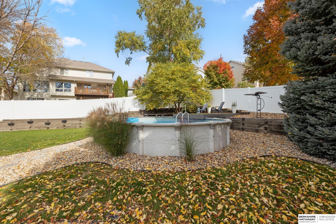
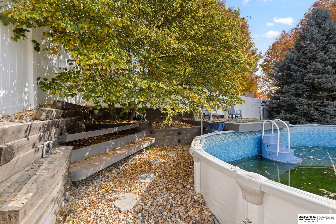
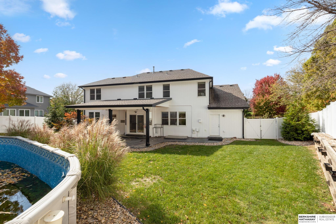
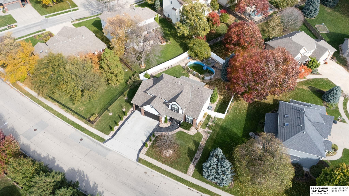
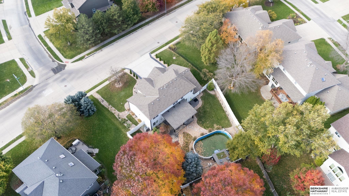
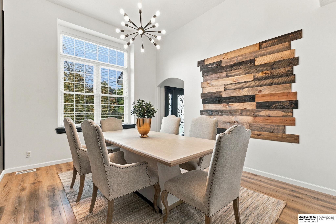
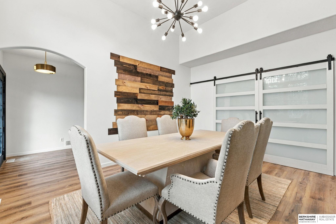
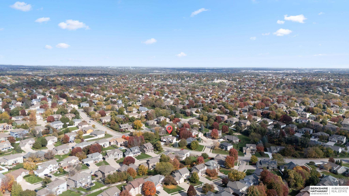
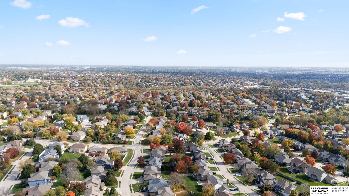
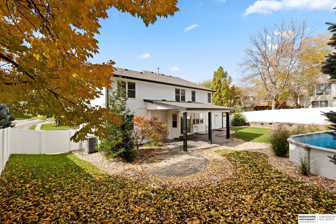
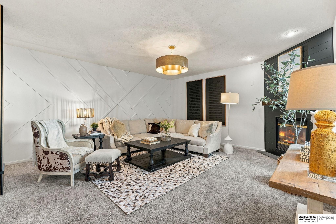
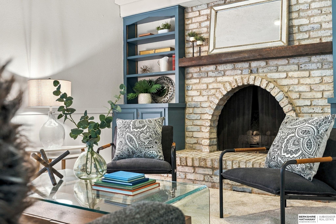
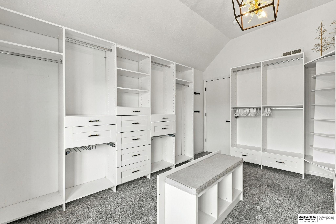
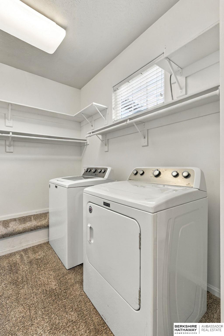
Phenomenal property with custom features that will impress the most discriminating of buyers. Curb appeal galore with fresh paint, new driveway, a stamped concrete front walk, custom wrought iron front door & custom cedar covered front porch. Open the door to a picture perfect property with eye-catching upgrades everywhere. Chef's kitchen w new LVP flooring, quartz counters (matching all counters throughout home), stainless appliances, updated backsplash - the AMAZING surprise is the huge butler's panty off the kitchen. Huge front dining/office with vaulted ceilings. Out back, new covered stained & stamped patio w cedar ceiling. Newer 6' privacy fence & siding, hot tub connection, custom deck around pool and new landscaping. Upstairs, an enormous primary w private laundry, ensuite & three more bedrooms - one currently set up as a custom closet/dressing suite (can be converted back). Gorgeous custom drop zone. Updated hardware throughout. LL finished w 5th bed & 4th bath. Pre-inspected!

Share Property

Location

6225 Van Buren Drive, Omaha, NE 68135

Status

For Sale
image

Schedule a Showing

We would love to show you our beautiful property. Please select your preferred date and time below. An agent will be in touch shortly to confirm your appointment.
Schedule a Showing

We would love to show you our beautiful property. Please select your preferred date and time below. An agent will be in touch shortly to confirm your appointment.
Thank you for your interest in 6225 Van Buren Drive, Omaha, NE 68135. We are reviewing your request and will be in touch shortly!
Diane Hughes

Diane Hughes

TITLE

Realtor®️ | Owner

Property Amenities

Interior
Fireplace Living Room, Direct-Vent Gas Fire
Appliances Oven, Water Softener, Dishwasher, Disposal, Microwave, Cooktop
Flooring Carpet, Luxury Vinyl, Plank
Total Bedrooms: 5
Half Bathrooms: 1
Full Bathrooms: 3
Other Interior Features Wet Bar, High Ceilings, Whirlpool, Ceiling Fan(s), Pantry
Area & Lot
Total area 3,591 Sq.Ft.
Lot Area 9,996 Sq.Ft.
Living area 3,591 Sq.Ft.
MLS® ID 22631253
Year Built 2004
School District Millard
High School Millard West
Middle School Beadle
Elementary School Wheeler
Type Residential
Status For Sale
Exterior
Stories 2
Pool Above Ground
Air conditioning Central Air
Heat type Natural Gas, Forced Air
Water Source Public
Garage Space 4.0
Security Features Security System
Sewer Public Sewer
Other Exterior Features Sprinkler System
Lot Features Up to 1/4 Acre, City Lot, Public Sidewalk
Roof Composition
Utilities Electricity Available, Natural Gas Available, Water Available, Sewer Available
Finance
Sales Price $550,000
HOA Fees $80 yearly
Real Estate Tax $7,519 yearly

Mortgage Calculator

Estimate your monthly mortgage payment, including the principal and interest, property taxes, and HOA. Adjust the values to generate a more accurate rate.
All estimates are provided for informational purposes only. Actual amounts may vary.
$0,000 Your Payment 20 15 65
$0,000 Your Payment

Work With Us

We specialize in transforming homes with high end staging & photography. List with us today!